

Key Takeaways
Building Permit
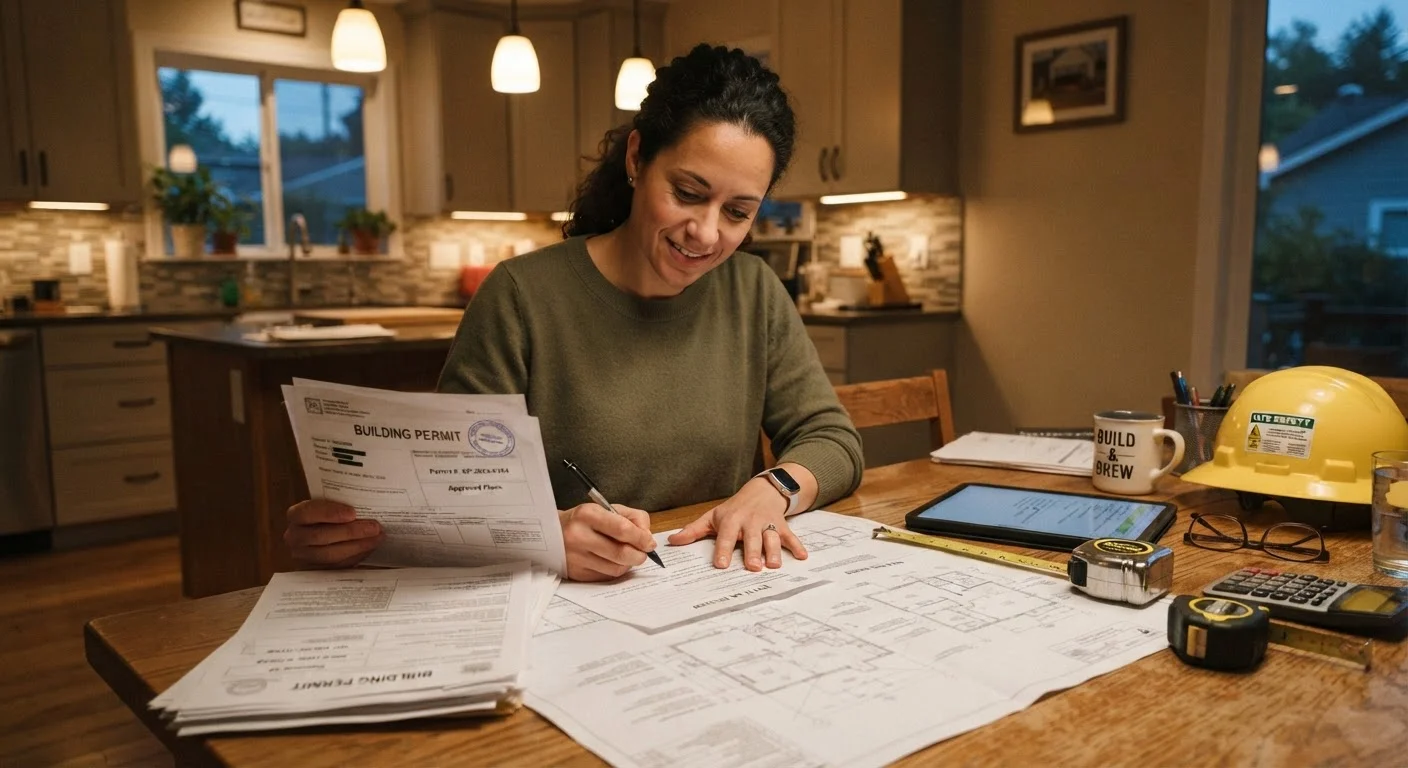
A building permit is an official approval from your local government that authorizes you to begin a specific construction or renovation project. It ensures the planned work will comply with local building codes - rules designed to protect the safety, health, and welfare of occupants and neighbors. Without a permit, completed work may need to be torn out, re-inspected, or corrected at your expense.
Building codes in the U.S. are largely based on model codes such as the International Residential Code (IRC), but each municipality or county adopts and amends these codes independently, so requirements vary by location.
Why Building Codes Exist - and Who Enforces Them
Building codes aren't arbitrary red tape. They represent decades of lessons learned from structural failures, electrical fires, and unsafe construction. At their core, codes set minimum standards for how a building must be built or modified to be safe for the people inside it and the neighbors around it.
In the United States, enforcement happens at the local level. Your city, county, or township building department issues permits, reviews plans, and sends inspectors to verify that work matches what was approved. Because municipalities adopt and amend model codes on their own schedules, requirements can differ significantly even between neighboring towns. The only reliable source of truth about what applies to your property is your local building department - not a contractor's general rule of thumb, not an online forum.
See our guide to projects that typically require a licensed professional for a breakdown of which trades carry the strictest legal requirements.
What Triggers a Permit Requirement
The most common rule of thumb: if work affects the structure, safety systems, or habitable square footage of a home, it likely needs a permit. Here are categories that almost universally require one:
- Structural changes - removing or adding walls (especially load-bearing ones), building additions, or altering the roofline
- Electrical work - adding circuits, upgrading panels, or installing new outlets beyond simple replacements. See our electrical panel explainer for context on what's inside your panel.
- Plumbing changes - relocating drains, adding fixtures, or tapping into supply lines
- HVAC work - replacing furnaces, adding ductwork, or installing new systems
- Decks, fences, and accessory structures - size and setback thresholds vary locally
- Roof replacements - many jurisdictions require permits even for like-for-like shingle replacements
Work that generally does not require a permit includes interior painting, flooring installation, cabinet replacement, and minor plumbing repairs like swapping a faucet. Again, verify with your local authority before assuming.
Call Before You Start, Not After
Many building departments offer a free pre-application consultation where staff will tell you whether your specific project requires a permit and what documents to submit. A 15-minute call can prevent weeks of delays - or worse, having to undo completed work.
How the Inspection Process Works
A permit isn't a one-and-done transaction. Most permits come with one or more required inspections at defined stages of the project - specifically because inspectors need to see work before it's covered up by drywall or concrete.
A typical sequence for a room addition might look like this:
- Footing inspection - before concrete is poured
- Framing inspection - after structural framing is complete but before insulation
- Rough electrical/plumbing inspection - wiring and pipes visible before walls close
- Insulation inspection - in some jurisdictions
- Final inspection - all work complete and ready for occupancy
You (or your contractor) are responsible for scheduling each inspection at the right moment. Missing a required stage inspection often means the work must be opened back up for the inspector to verify compliance - a costly and disruptive outcome.
Use the pre-project homeowner checklist to map out inspection milestones before demolition starts.
~$10-$500+
Typical permit fee range by project type
Permit fees vary widely by jurisdiction and project scope; some complex commercial-adjacent residential projects can run higher. Contact your local building department for exact fee schedules.
1 in 5
Home sales complicated by permit issues
Industry estimates suggest a significant share of real estate transactions encounter some form of permit or code compliance issue during the inspection and underwriting process.
3-6 weeks
Average plan review time for complex projects
Projects requiring structural or engineering plan review - such as additions or major remodels - can take several weeks for permit approval in many U.S. jurisdictions.
The Real Risks of Skipping the Process
Homeowners sometimes skip permits to save money on fees, avoid scrutiny of older unpermitted conditions, or simply move faster. Each of these is a short-term calculation with long-term consequences.
Insurance exposure: If a fire or flood reveals unpermitted electrical or plumbing work, your insurer may dispute or limit your claim. Coverage gaps from code violations are a documented source of denied claims.
Resale complications: Buyers' agents and home inspectors routinely flag open or missing permits. Lenders may refuse to finance a home with unresolved permit issues. You could be required to obtain retroactive permits, demolish the work, or substantially discount your asking price.
Liability: If unpermitted work causes injury to a tenant, guest, or future owner, you may face legal exposure as the party who authorized unsafe construction.
For guidance on how unpermitted work shows up in the transaction process, see what happens during a home inspection.
Working With Your Contractor on Permits
Most licensed contractors will handle permit applications as a standard part of their scope. However, the permit is tied to your property - which means you have both a right and a responsibility to understand what's been filed.
Before work begins, ask your contractor to confirm in writing: which permits will be pulled, who is responsible for scheduling inspections, and how permit fees are handled (some contractors pass these through at cost; others build them into overhead). Never accept a contractor's promise to "take care of the permit later" - that's a red flag.
Good communication throughout the project keeps everyone aligned on inspection scheduling and documentation. The practices that keep contractor projects on track covers how to structure those conversations effectively.
When all permitted work is complete and the final inspection is passed, ask for a copy of the signed-off permit card or the jurisdiction's digital record. Keep it with your home files - it's part of the property's documented history.
Permit Records Are Public Documents
Permits filed on your property are part of the public record maintained by your local government. When you buy a home, you can request the permit history from the building department to see what work was permitted - and whether final inspections were signed off. This is a useful due-diligence step that not all buyers think to take.