

Key Takeaways
Attic Ventilation
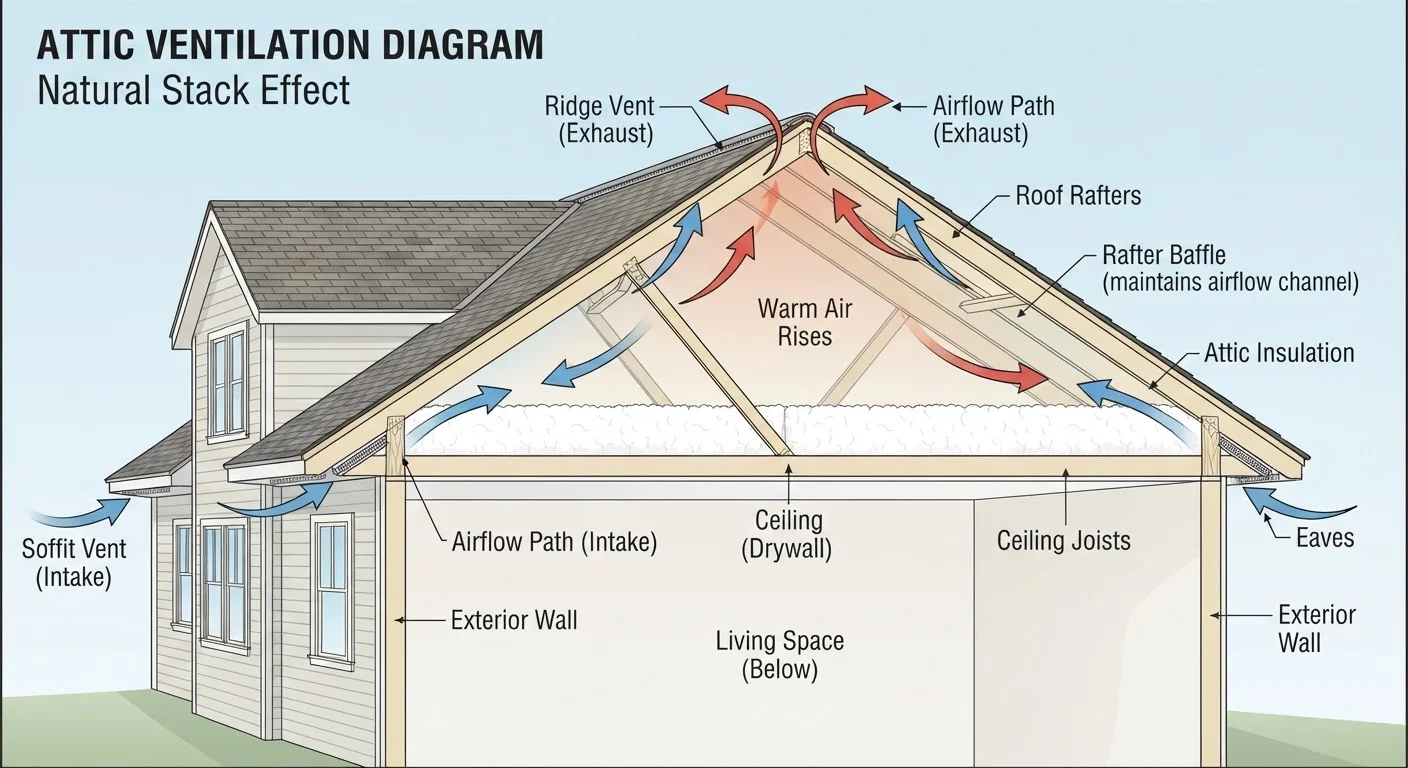
Attic ventilation is the system of intake and exhaust openings that allows outside air to circulate continuously through your attic space. It works by drawing cool, fresh air in through low vents - typically along the soffits - and pushing warm, moist air out through high vents near the roof ridge. This continuous airflow prevents heat and moisture from building up in the attic, which can damage roofing materials, insulation, and structural wood over time.
Building codes in the U.S. generally require a minimum net free ventilation area of 1 square foot per 150 square feet of attic floor space, which may be reduced to 1:300 when a vapor barrier is present and ventilation is balanced between intake and exhaust.
How Attic Ventilation Actually Works
Attic ventilation relies on a simple principle: warm air rises. Intake vents - usually placed along the soffits (the underside of your roof overhang) - draw cooler outside air into the attic at a low point. That air then flows upward across the underside of the roof deck and exits through exhaust vents near the peak, such as a ridge vent, roof louvers, or a gable vent.
For this process to work efficiently, intake and exhaust venting must be roughly balanced. A common mistake is adding exhaust vents without ensuring adequate intake, or vice versa. When the system is out of balance, airflow becomes turbulent and ineffective, or the system may pull air from the wrong places - including your living space.
Most U.S. homes use one of three exhaust configurations: a continuous ridge vent running the length of the roof peak, individual roof louvers spaced across the upper roof, or gable-end vents near the attic's triangular wall sections. Ridge vents paired with continuous soffit vents are widely considered the most effective combination because they promote uniform airflow across the entire roof deck.
Powered Attic Fans: A Nuanced Option
Powered attic ventilators (fans that actively exhaust attic air) are sometimes marketed as a ventilation solution, but their effectiveness is debated among building scientists. If intake venting is insufficient, a powered fan can depressurize the attic and pull conditioned air from the living space, potentially increasing energy costs. If you're considering a powered fan, have a professional assess your intake capacity first.
Winter Problems: Ice Dams and Moisture Damage
In cold climates, poor attic ventilation is a primary driver of ice dam formation. When heat escapes from the living space below and warms the attic, it raises the temperature of the roof deck above the insulated area. Snow on that section melts and runs down toward the eaves - which remain cold because they extend beyond the insulated space. The meltwater refreezes, building up a ridge of ice that can force water beneath shingles and into your home's framing and ceilings.
Moisture damage is an equally serious winter threat. Every household generates moisture through cooking, bathing, and breathing. That moisture-laden air can migrate into the attic through gaps in the ceiling. Without adequate airflow to carry it away, moisture condenses on cold roof sheathing. Over time, this leads to wood rot, mold growth, and degraded insulation - problems explored further in our guide to small roof problems that escalate into major repairs.
150°F+
Peak attic temperature without adequate ventilation
Roofing industry guidelines consistently cite extreme summer attic heat as a primary driver of accelerated shingle aging and cooling system strain.
1:150
Minimum ventilation ratio under U.S. building code
The International Residential Code generally requires 1 sq ft of net free ventilation area per 150 sq ft of attic floor space without a qualifying vapor barrier.
~25%
Share of home energy loss attributable to poor attic performance
The U.S. Department of Energy has estimated that inadequate attic insulation and airflow combined can account for a significant portion of residential heating and cooling energy loss.
Summer Problems: Heat Buildup and Higher Energy Costs
In summer, an under-ventilated attic can reach temperatures well above 130°F on a hot day. That heat radiates downward through the ceiling into your living spaces, increasing the load on your air conditioning system and raising energy bills. Well-ventilated attics stay much closer to outside air temperature, reducing that radiant heat transfer.
Sustained heat also shortens the lifespan of asphalt shingles. Most shingle manufacturers specify minimum ventilation standards in their warranty terms - and some will deny warranty claims if those standards aren't met. Keeping your attic properly ventilated is, in part, a warranty-protection measure.
For homeowners already addressing the broader picture of home efficiency, pairing attic ventilation improvements with the right insulation makes a meaningful difference. Our comparison of insulation types including batts, rigid foam, and spray foam can help you understand which approach works best in your attic.
Signs Your Attic Ventilation Needs Attention
Ventilation problems don't always announce themselves clearly. Watch for these indicators:
- Ice dams forming along the eaves in winter, even after moderate snowfall
- Unusually high cooling bills in summer compared to similar homes or prior years
- Visible moisture, staining, or frost on attic rafters or roof sheathing
- Insulation that appears compressed, discolored, or damp in the attic floor
- Shingles that are curling, blistering, or aging unevenly across the roof surface
- Mold or a musty odor when you access the attic
If you notice any of these signs, it's worth combining an attic inspection with a broader look at your home's seasonal maintenance needs. Our seasonal home maintenance calendar outlines when to schedule roof and attic checks throughout the year.
Check Soffit Vents Before Winter
Before cold weather sets in, visually inspect your soffit vents from the ground and from inside the attic. Insulation should never cover these openings. Rigid foam or cardboard baffles (also called rafter baffles) installed between roof rafters keep the airflow channel clear - a simple and inexpensive fix that prevents major problems. If you're unsure whether your baffles are in place, a quick attic inspection with a flashlight will tell you.
What Homeowners Can and Cannot Do Themselves
There are a few non-invasive steps homeowners can take on their own. You can visually inspect soffit vents from below to check whether they're blocked by insulation - a common problem when attic insulation was added or disturbed without installing baffles (rigid channels that keep insulation from covering the soffit opening). You can also look into the attic with a flashlight to check for daylight coming through ridge or roof vents, and to spot obvious moisture staining.
However, any work that involves cutting into the roof deck, installing new vent openings, or modifying existing roofing should be handled by a licensed roofing contractor. These tasks require proper flashing, sealing, and knowledge of local building codes. Improper installation can create new leak points - exactly the kind of damage detailed in our article on where air and moisture sneak into your home.
If you're unsure whether your current ventilation setup meets code minimums, a licensed home inspector can calculate your net free ventilation area and identify any imbalances between intake and exhaust - giving you a clear picture before spending money on unnecessary upgrades.
This article provides general home maintenance information. Always consult a qualified roofing contractor or licensed home inspector before making changes to your attic ventilation system, and verify local building code requirements in your area.