

Key Takeaways
Our Verdict
No single insulation type wins across every situation. Batt insulation suits budget-conscious DIYers tackling open wall cavities, rigid foam excels in tight spaces and below-grade applications, and spray foam delivers maximum performance where air sealing and high R-value are both critical. Understanding where each type thrives - and where it falls short - is what leads to an efficient, well-insulated home.
| Best for | Recommended |
|---|---|
| DIYers insulating open attic floors or stud-framed walls on a budget | Batt insulation |
| Basement walls, exterior sheathing, and spaces with limited depth | Rigid foam board |
| Irregular cavities, rim joists, and areas where air sealing is equally important | Spray foam |
| Whole-house energy upgrades seeking maximum thermal performance | Combination approach (spray foam + batt or rigid foam) |
Why Insulation Type Matters More Than Just R-Value
R-value - the measure of a material's resistance to heat flow - gets most of the attention in insulation discussions, but it only tells part of the story. The right insulation also needs to fit your wall cavity dimensions, handle local moisture conditions, and work within your budget and skill level. A high R-value material installed poorly, or in the wrong location, can still underperform significantly.
Most US homes fall into one of a few insulation scenarios: unfinished attic floors, exterior wall cavities in new or renovated construction, basement or crawl space walls, and rim joists. Each of these spaces has different requirements, and matching the insulation type to the application is just as important as hitting a target R-value. For a fuller picture of how gaps and moisture interact with insulation performance, see our guide to where air and moisture sneak in.
| Batt (Fiberglass/Mineral Wool) | Rigid Foam Board | Spray Foam (Closed-Cell) | |
|---|---|---|---|
| R-Value per Inch | R-3.0 to R-4.2 | R-3.8 to R-6.5 | R-6.0 to R-7.0 |
| Air Sealing | None - requires separate air barrier | Minimal - taped seams help | Excellent - seals gaps as it expands |
| Moisture Resistance | Low (fiberglass) to Moderate (mineral wool) | High - especially XPS and EPS | Very high (closed-cell acts as vapor retarder) |
| DIY Suitability | High - minimal tools required | Moderate - cuttable, no special gear | Low - professional installation recommended |
| Relative Cost | Lowest | Moderate | Highest |
| Best Applications | Attic floors, open wall cavities | Basements, exterior sheathing, slabs | Rim joists, cathedral ceilings, retrofits |
| Fire Safety Note | Mineral wool is naturally fire-resistant | Must be covered per fire codes | Must be covered per fire codes |
Batt Insulation: The DIY Standard
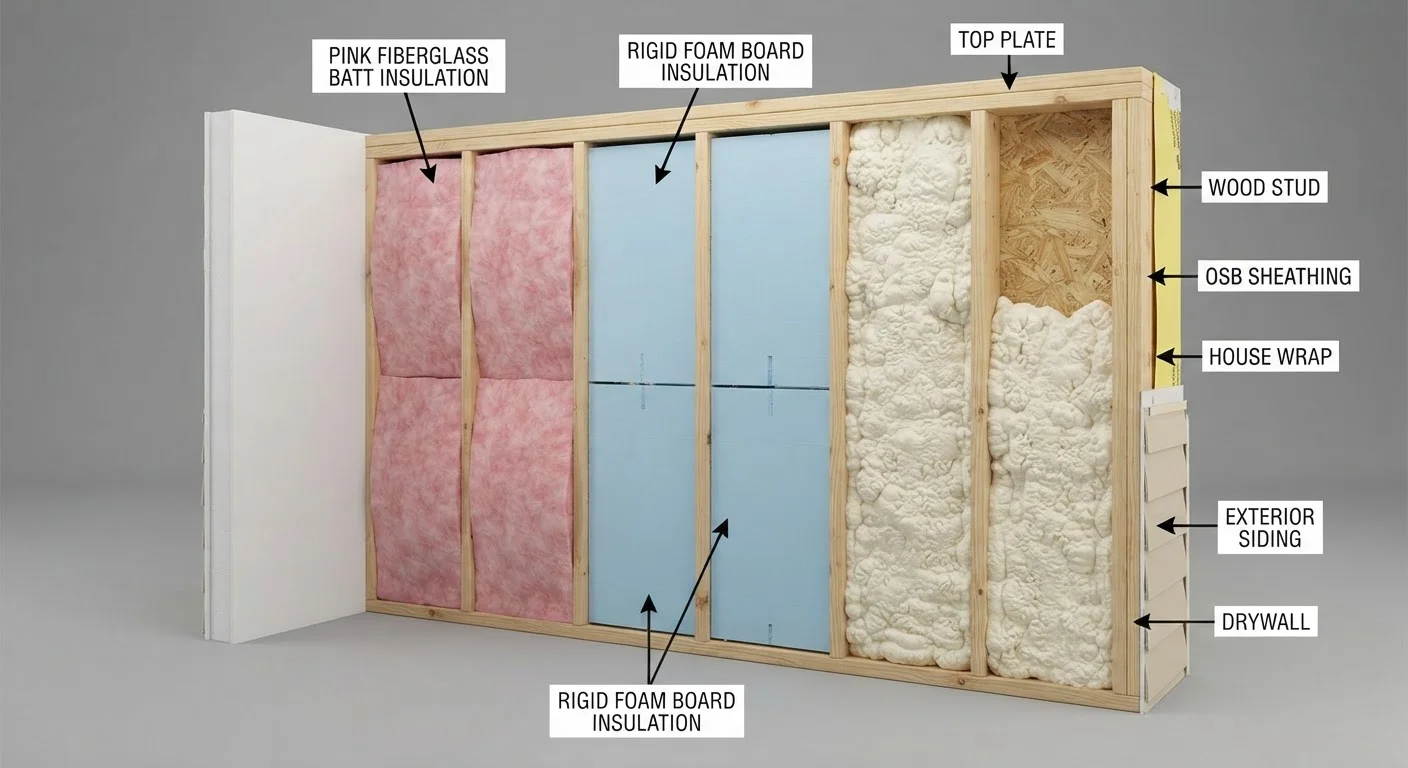
Batt insulation - typically made from fiberglass or mineral wool - comes in pre-cut panels sized to fit standard 16-inch and 24-inch stud spacing. It's the most widely available insulation type and the easiest for homeowners to install themselves with basic protective gear and no special equipment.
Fiberglass batts typically deliver R-3.0 to R-3.8 per inch of thickness, while mineral wool (also called rock wool or slag wool) runs slightly higher at around R-3.7 to R-4.2 per inch. Mineral wool also resists moisture better and offers improved fire resistance, though it costs more.
The key limitation of batt insulation is air leakage. Batts slow heat conduction, but they do not seal gaps. If installed loosely or if framing irregularities leave voids, air can move through or around the batt, reducing real-world performance well below the rated R-value. Careful fitting - especially around electrical boxes, pipes, and irregular framing - is essential.
Fit Batts Snugly - Never Compress Them
Compressing a batt into a thinner cavity reduces its effective R-value, sometimes dramatically. If your cavity depth is shorter than the batt thickness, choose a thinner batt rated for that depth rather than squeezing in a thicker one. Conversely, batts should fill the full width of the cavity without gaps at the edges - trim pieces carefully to fit around obstructions.
Rigid Foam Board: Versatile and Moisture-Resistant
Rigid foam boards come in three main formulations: expanded polystyrene (EPS), extruded polystyrene (XPS), and polyisocyanurate (polyiso). R-values range from about R-3.8 per inch for EPS to R-6.5 per inch for polyiso, making rigid foam a strong choice where wall depth is limited.
Rigid foam is commonly used on basement walls, as exterior continuous insulation over wall sheathing, and under slab floors. Unlike batts, it doesn't absorb moisture - a critical advantage in below-grade and high-humidity environments. It can also be cut with a utility knife or circular saw, making it manageable for experienced DIYers, though large-scale exterior applications are often contractor work.
One practical note: polyiso's R-value can drop noticeably in very cold temperatures, so EPS or XPS may be the better choice for cold-climate exterior applications. Always verify local building code requirements for foam thickness and any required thermal barriers (foam must typically be covered with drywall in living spaces due to fire codes).
Spray Foam: Maximum Performance, Minimum DIY Suitability
Spray polyurethane foam (SPF) comes in two types: open-cell and closed-cell. Open-cell foam is softer and more flexible, with an R-value of around R-3.5 to R-3.7 per inch, and it allows some vapor transmission. Closed-cell foam is denser, with R-values reaching R-6.0 to R-7.0 per inch, and it acts as both an insulator and a vapor retarder.
Spray foam's biggest advantage is that it expands to fill every gap, crack, and irregular cavity - simultaneously insulating and air-sealing. This makes it particularly effective in rim joists, cathedral ceilings, and around complex framing. Combined with its high R-value, it's often the choice for high-performance home builds and energy retrofits.
The trade-off is cost and installation complexity. Professional two-component spray foam rigs require trained applicators with proper respiratory protection and safety equipment. DIY spray foam kits are available for small areas like rim joists, but whole-wall or attic applications should be left to licensed contractors. Off-gassing during curing also requires building evacuation for a period after application - always follow manufacturer and contractor safety guidance.
For maximum whole-home efficiency, insulation works best alongside proper attic ventilation. Learn how they interact in our guide to attic ventilation.
Combining Insulation Types for Real-World Results
Many energy-efficient homes use more than one insulation type - and for good reason. A common approach is to use closed-cell spray foam to seal rim joists and air-leak-prone areas, rigid foam on exterior sheathing for continuous insulation, and batts inside wall cavities. This layered strategy addresses both conductive heat loss and air infiltration without overspending on spray foam for every square foot.
When planning any insulation upgrade, verify your local climate zone requirements under the International Energy Conservation Code (IECC), which sets minimum R-values by region. Your local building department can confirm what permits and inspections apply - particularly important for spray foam and exterior foam applications. Proper air sealing around penetrations also complements insulation work, so consider reading our guide to caulk vs. weatherstripping to close gaps insulation alone won't address.
Permits and Codes Are Not Optional
Insulation work - especially spray foam and exterior rigid foam - often triggers permit and inspection requirements in many jurisdictions. Installing foam insulation without required thermal barrier coverage (typically half-inch drywall) in occupied spaces violates fire codes and could create issues during home sales or insurance claims. Always check with your local building department before starting a significant insulation project.