

Key Takeaways
Improved natural light throughout the main level
Removing walls allows daylight from windows in one room to reach adjacent spaces, reducing the need for artificial lighting during daytime hours.
Better sightlines for supervising children or guests
An open layout lets adults in the kitchen or dining area maintain visual contact with children or guests in the living space, which many families find practically valuable.
Enhanced sense of space in smaller homes
Even without adding square footage, removing interior walls can make a modest home feel significantly larger and less compartmentalized.
Improved social flow during gatherings
Connected spaces allow conversation and activity to flow between cooking, dining, and relaxing zones without guests or family members being separated by walls.
Potential appeal to buyers in many US markets
Open floor plans have been popular with a wide segment of buyers over recent decades, though local market conditions vary and should be researched before assuming added resale value.
Load-bearing walls require costly structural solutions
Removing a load-bearing wall means engineering and installing a structural beam, posts, and footings - work that adds thousands of dollars to the project budget beyond basic demolition.
Noise travels freely without room boundaries
Cooking sounds, appliances, television, and conversation all share one acoustic environment, which can be disruptive for households with varied schedules or remote workers.
HVAC systems may need modification or upgrading
Heating and cooling designed for segmented rooms can underperform in large open spaces, sometimes requiring duct rerouting, added vents, or system resizing at extra cost.
Cooking odors spread throughout the living area
Without a separating wall, smells from frying, spices, or strong ingredients move immediately into adjacent living and dining spaces, which some households find persistently uncomfortable.
Permits and inspections are typically required
Most jurisdictions require building permits for structural wall removal; skipping this step can create legal and financial complications at time of sale or refinancing.
Open layouts reduce storage and wall display space
Fewer interior walls means fewer surfaces for shelving, cabinetry anchoring, and display, which can reduce functional storage in the home.
Resale value benefit is not universal
Buyer preferences are evolving, and some segments of the market - including those seeking defined home office or multigenerational spaces - may not favor fully open layouts.
Our Verdict
Open-concept renovations can genuinely improve how a home feels and functions day to day, but they carry real structural, mechanical, and lifestyle trade-offs that closed-floor-plan projects do not. The investment makes the most sense when the layout change solves a specific problem - like a dark, isolated kitchen - and when homeowners have accounted for the full cost of engineering, permits, HVAC adjustments, and finishing work.
Best suited for homeowners planning to stay in their home long-term who want improved daily livability and have the budget to do the project properly, including structural assessment and any necessary mechanical upgrades.
What an Open-Concept Renovation Actually Involves
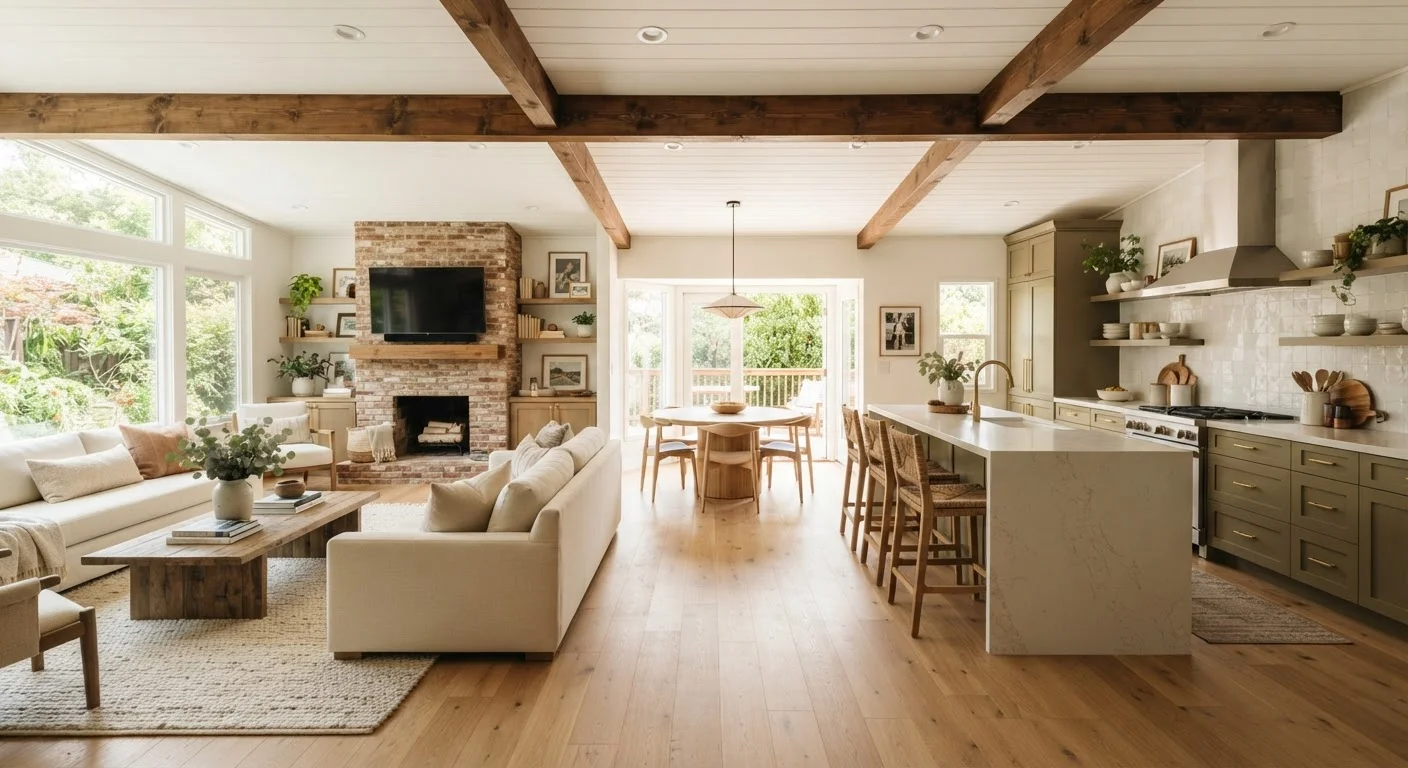
An open-concept renovation typically means removing one or more interior walls to merge separate rooms - most commonly the kitchen, dining area, and living room - into a single, connected space. What looks straightforward on home improvement television involves several layers of planning, permitting, and skilled labor.
The most critical first step is identifying whether the wall you want to remove is load-bearing - meaning it carries weight from the floors or roof above. Removing a load-bearing wall without proper support can compromise your home's structural integrity. A licensed structural engineer or experienced contractor must assess the wall before any demolition begins.
Beyond structure, walls often conceal electrical wiring, plumbing, and HVAC ductwork. Rerouting any of these systems adds cost and complexity. Before committing to a design, get a realistic picture of what's inside the wall. See our pre-renovation checklist for the foundational steps to cover before demolition day.
The Advantages of Opening Up Your Floor Plan
When done well, opening a floor plan offers genuine lifestyle benefits that many homeowners find worth the investment.
Improved natural light throughout the main level
Removing walls allows daylight from windows in one room to reach adjacent spaces, reducing the need for artificial lighting during daytime hours.
Better sightlines for supervising children or guests
An open layout lets adults in the kitchen or dining area maintain visual contact with children or guests in the living space, which many families find practically valuable.
Enhanced sense of space in smaller homes
Even without adding square footage, removing interior walls can make a modest home feel significantly larger and less compartmentalized.
Improved social flow during gatherings
Connected spaces allow conversation and activity to flow between cooking, dining, and relaxing zones without guests or family members being separated by walls.
Potential appeal to buyers in many US markets
Open floor plans have been popular with a wide segment of buyers over recent decades, though local market conditions vary and should be researched before assuming added resale value.
Improved sightlines and natural light are among the most consistently reported benefits. Removing a wall between a kitchen and a backyard-facing living room can allow daylight to travel deeper into the home. Households with young children or pets often value the ability to supervise from a distance while cooking or working nearby.
From a real estate perspective, open layouts have been popular with buyers in many US markets over the past two decades - though this varies by region and buyer demographic. If resale value is part of your thinking, a local real estate professional can offer relevant context for your specific market.
The Disadvantages Homeowners Often Underestimate
The appeal of an open floor plan can overshadow some practical drawbacks that only become apparent once you're living in the space.
Load-bearing walls require costly structural solutions
Removing a load-bearing wall means engineering and installing a structural beam, posts, and footings - work that adds thousands of dollars to the project budget beyond basic demolition.
Noise travels freely without room boundaries
Cooking sounds, appliances, television, and conversation all share one acoustic environment, which can be disruptive for households with varied schedules or remote workers.
HVAC systems may need modification or upgrading
Heating and cooling designed for segmented rooms can underperform in large open spaces, sometimes requiring duct rerouting, added vents, or system resizing at extra cost.
Cooking odors spread throughout the living area
Without a separating wall, smells from frying, spices, or strong ingredients move immediately into adjacent living and dining spaces, which some households find persistently uncomfortable.
Permits and inspections are typically required
Most jurisdictions require building permits for structural wall removal; skipping this step can create legal and financial complications at time of sale or refinancing.
Open layouts reduce storage and wall display space
Fewer interior walls means fewer surfaces for shelving, cabinetry anchoring, and display, which can reduce functional storage in the home.
Resale value benefit is not universal
Buyer preferences are evolving, and some segments of the market - including those seeking defined home office or multigenerational spaces - may not favor fully open layouts.
Noise is one of the most frequently cited regrets. Without walls to absorb sound, cooking clatter, television audio, and conversation all occupy the same acoustic space. Households where members work from home or keep different schedules often find this disruptive.
HVAC performance is another underappreciated challenge. Many homes have heating and cooling systems zoned for compartmentalized rooms. Removing walls can create large, open spaces that are harder to heat or cool evenly - potentially requiring system modifications that add significant cost.
Partial Openings Are a Middle-Ground Option
Not every floor plan change requires full wall removal. A pass-through opening, a half-wall, or a wider doorway can improve sightlines and airflow without the full structural and mechanical complexity of complete wall elimination. These partial solutions are often less expensive, easier to permit, and may preserve acoustic separation that an open plan removes entirely. Discuss the range of options with your contractor before settling on full removal.
Cooking odors also spread freely in open layouts. Without a wall separating the kitchen, smells from frying, roasting, or certain ingredients travel immediately into living and dining areas. A high-performance range hood can help, but it is an added expense and not a complete solution.
Structural and Permit Realities
One area homeowners frequently underestimate is the regulatory side of wall removal. Most municipalities require a building permit for any structural work, including removing load-bearing walls. Skipping permits can create serious problems when you sell - lenders, inspectors, and buyers all scrutinize unpermitted structural work.
If a load-bearing wall is removed, a licensed structural engineer typically specifies a beam (often steel or laminated lumber) to span the opening and transfer the load to posts and footings. The beam size, post specifications, and footing requirements are not guesswork - they are engineered calculations specific to your home's construction and local building code.
Labor and materials for this work vary widely by region, wall length, and complexity. Get at least two or three itemized contractor bids, and verify that each includes permit fees and structural engineering in the estimate.
~$3,200-$10,000+
Typical cost range for load-bearing wall removal
Cost estimates from contractor and remodeling industry sources reflect wide variation based on beam length, local labor rates, and permit fees - always obtain project-specific bids.
~$500-$1,500
Structural engineering assessment cost
A licensed structural engineer's evaluation is a standard requirement before removing any suspected load-bearing wall; fees vary by region and project complexity.
How to Decide If It's Right for Your Home
Before committing, work through a few key questions. What specific problem are you solving? If your kitchen feels isolated from the rest of your living space, an opening or partial wall removal may help. If you simply want a trendy aesthetic, weigh whether the cost and disruption match the actual benefit you'll experience day to day.
Consider how you live. Households that value quiet, defined spaces - home offices, multigenerational living, frequent entertaining - may find a fully open plan creates more problems than it solves. A partial opening, pass-through window, or carefully placed island can sometimes achieve better flow without full wall removal.
Finally, think about long-term plans. If you intend to sell within a few years, research buyer preferences in your local market. The assumption that open layouts universally add resale value is not reliable in every region or price point. For a broader perspective on how home decisions intersect with the real estate market, see our overview of buying a home.
This article is for general informational purposes only. Always consult a licensed structural engineer and local building authority before undertaking any structural renovation work in your home.